ADU foundations and building slabs in Long Beach and Lakewood
A foundation is built to an engineer's plan and passes city inspection before any concrete arrives. We pour from approved plans, coordinate inspections, and leave the slab ready for your framer.
Or call / text (657) 300-7519 with a few photos.
Options
What we build
Pick the type that fits your plans. We'll confirm it against your drawings or the site.
| Slab on grade | A thickened-edge slab poured in one piece. Common for ADUs and garages on stable soil. |
|---|---|
| Continuous footing and slab | Separate perimeter footings, then the slab. Used where plans or soil call for deeper footings. |
| Raised foundation | Footings and stem walls for a raised floor. [[CONFIRM: raised foundations offered]] |
| Shed and equipment slabs | Smaller slabs for sheds, AC units and equipment pads. No engineer needed for most. |
What's included
What goes into the job
These are the line items you'll see in your written quote. If something doesn't apply to your project, the quote says so.
| Plans and permits | We build from your engineered plans. [[CONFIRM: who pulls the permit]] |
|---|---|
| Layout | Building lines and setbacks marked from the plans; plumbing and electrical sleeves placed before the pour. |
| Excavation | Footings dug to the depth and width on the plans, with soil report recommendations followed. |
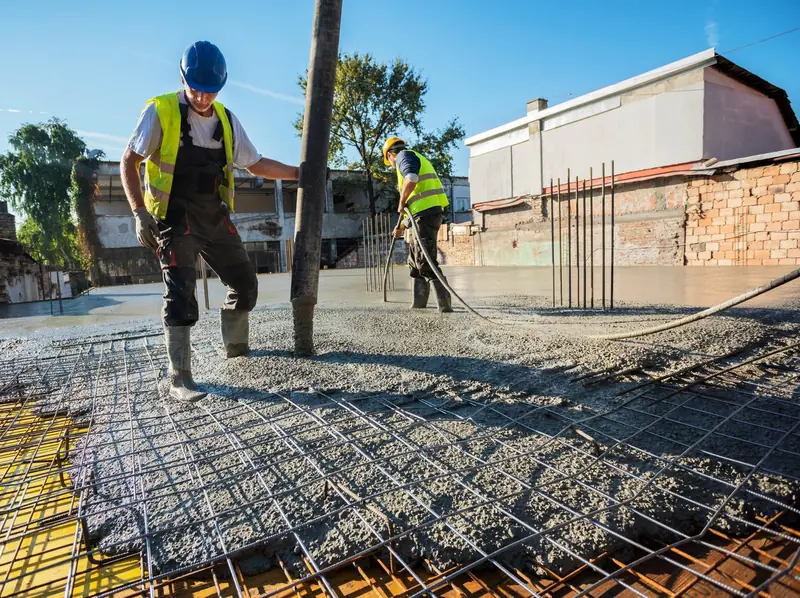
| Reinforcement | Rebar per plans, hold-downs and anchor bolts set to layout. |
| Inspections | Footing and pre-pour inspections scheduled with the city before concrete is ordered. |
| Vapor barrier | Under-slab vapor retarder where the plans call for it, for living space. |
| Concrete | Mix strength as specified on the plans, often 2,500 to 3,000 PSI minimum. |
Projects
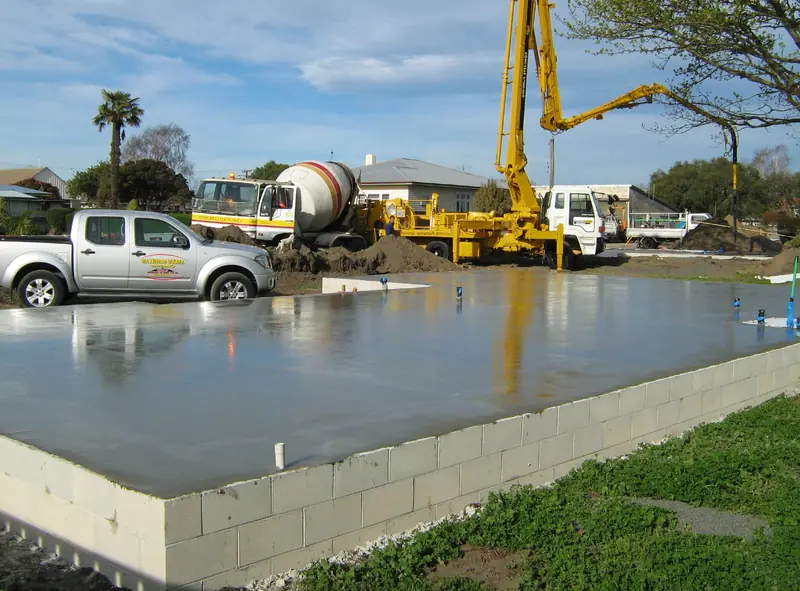
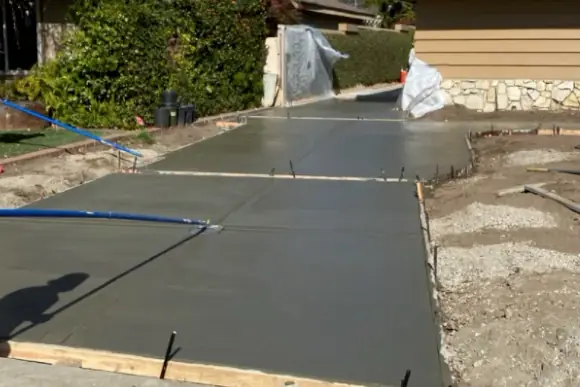
Foundations and ADU Slabs: recent work
[[CONFIRM: these are your own jobs, plus city for each]]
Process
How a foundation job runs
Plan review
We go over your approved plans, the soil report and site access.
[[CONFIRM: typical duration]]Written quote
Fixed price for the foundation scope with what's excluded spelled out.
[[CONFIRM: typical duration]]Excavation and steel
Layout, footings dug, rebar, hold-downs and sleeves set.
[[CONFIRM: typical duration]]Inspection and pour
City inspection, then the pour with a pump if access needs it.
[[CONFIRM: typical duration]]Cure and handoff
Forms stripped, anchor bolts checked, slab handed to your framer.
[[CONFIRM: typical duration]]
FAQ
Foundations and ADU Slabs questions
Do I need a permit for an ADU foundation?
Yes. An ADU is a dwelling, so the foundation needs plans and inspections from the city before and during construction.
Do I need a soil report?
Many cities or engineers require one for new living space, especially on expansive clay soils that are common in parts of the area. Your engineer will say what the plans need.
How long does a foundation take to cure before framing?
Framing can often start after several days, but follow your engineer and builder. Concrete reaches its design strength at about 28 days.
Can you pour a slab for a shed or AC unit?
Yes. Small slabs for sheds, AC units and equipment are quick jobs and usually don't need permits. [[CONFIRM: minimum job size]]
Related services
Get a quote for your foundation
Send us the basics online, or call or text (657) 300-7519. We come out, measure and price it in writing.